Reading the site
Room for the trees.
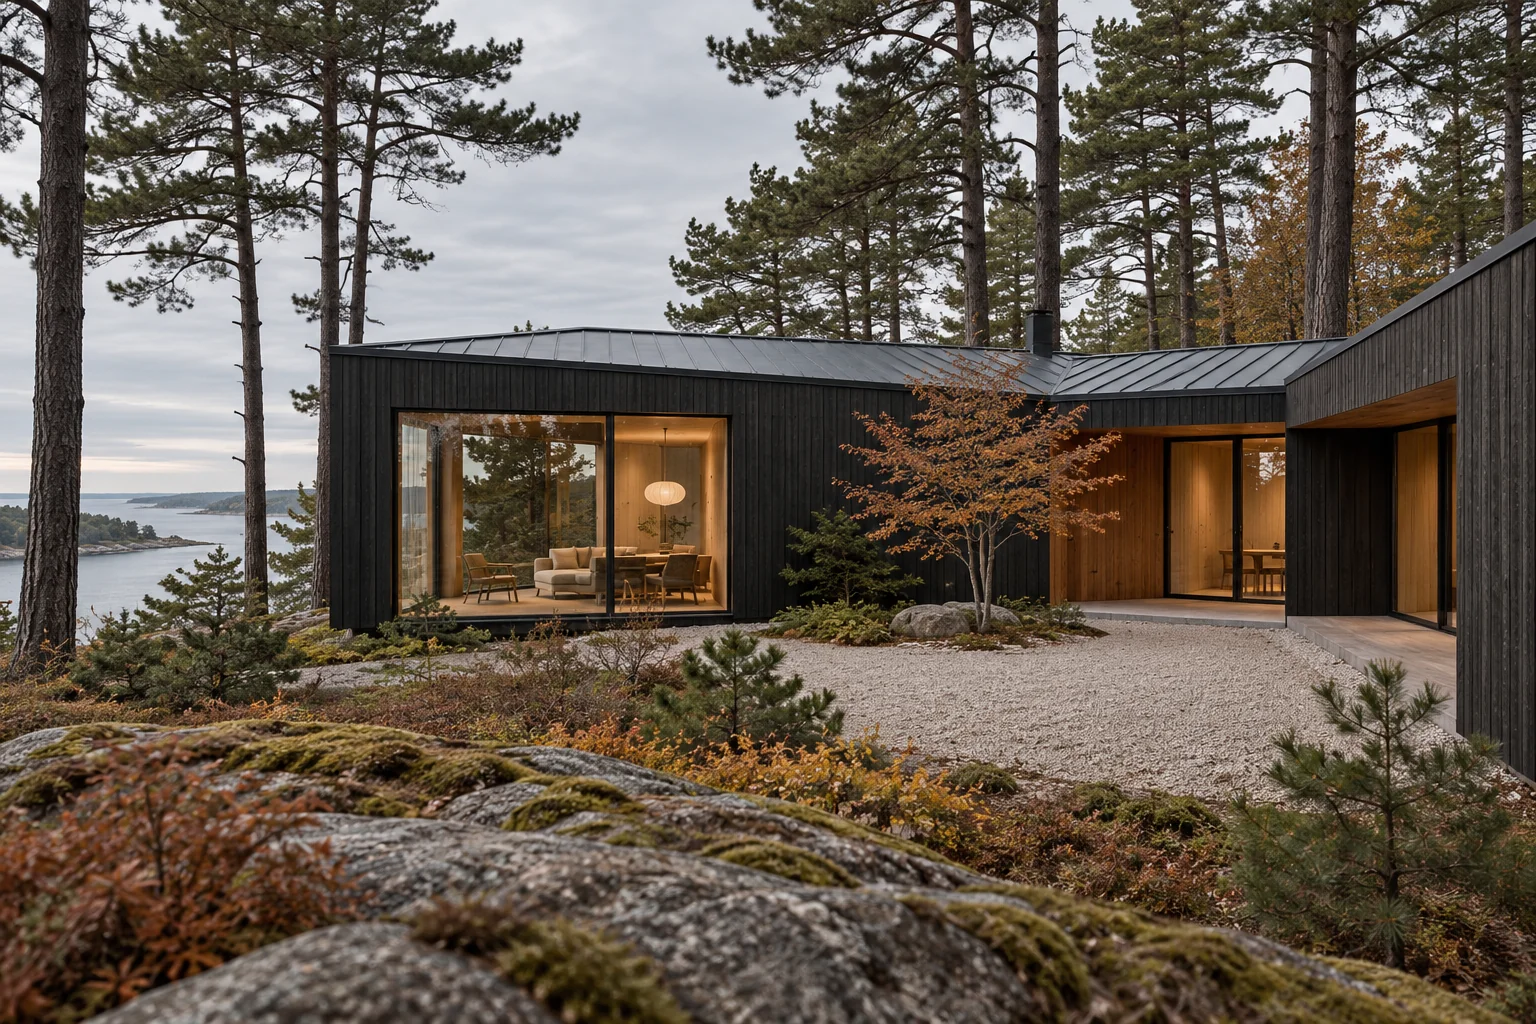
Pinefold begins with an imagined wooded plot where the most valuable feature is already there. Rather than clear a broad rectangle for a house, the concept gathers its rooms along two low wings and leaves a small stand of pines at the center of daily life.
The entrance arrives from the enclosed side. Beyond it, a long view through the living room reveals the water between the trunks. That change from shelter to openness gives a modest plan a sense of depth without depending on a larger footprint.
A quieter plan
Close together.
Space apart.
The shared rooms turn toward the gravel court; bedrooms occupy the quieter wing. A covered turn in the plan becomes an outdoor room, useful when the weather makes the exposed terrace less inviting. Circulation follows the courtyard edge, so passing through the house is also a way of reading the changing light.
Inside, oak joinery brings warmth to the dark exterior palette. Deep window seats offer places to pause without adding furniture to the circulation route. The landscape stays deliberately rough at the outer edges; a more ordered gravel surface marks the space the home asks to occupy.
The design question
Make less feel generous.
This study explores how a single level can hold both company and solitude. Its ambition is a legible plan, a sheltered threshold and a restrained set of materials, rather than a dramatic object competing with the woodland. Structure, tree protection and coastal exposure would all need site-specific investigation before a real design could proceed.
Fictional design study. AI-generated imagery. No client commission, completed construction or measured building performance is claimed.