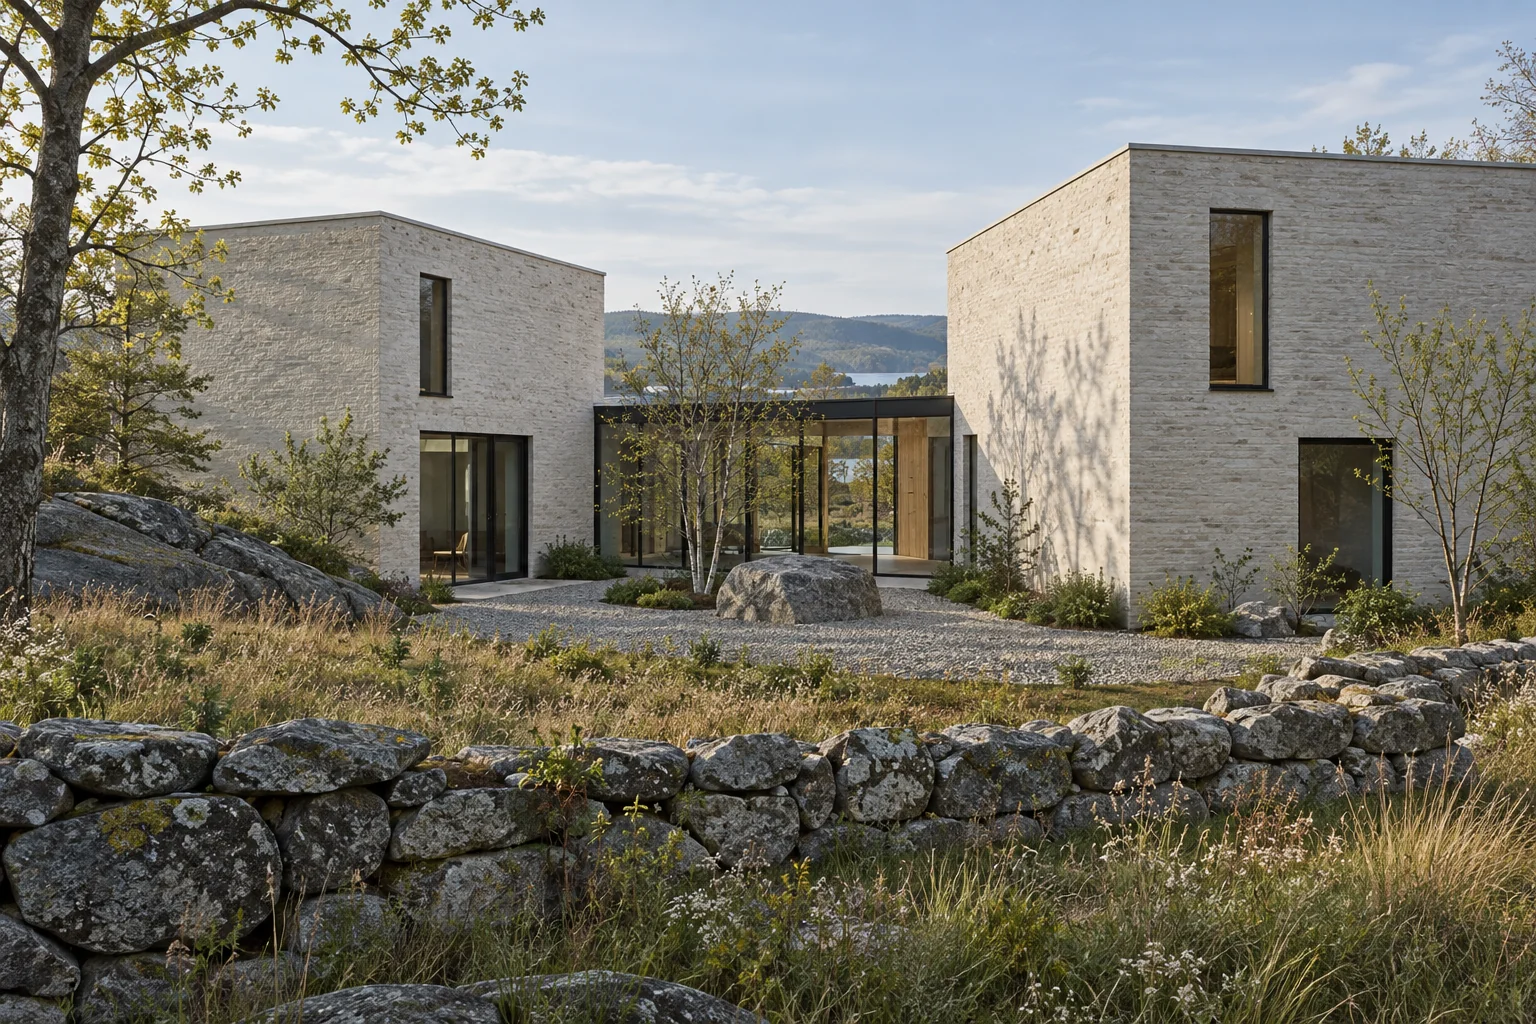
An inherited landscape
Start with
the stone.
An old boundary wall and exposed granite give this imagined site its character. Quarry Court takes those existing elements as a starting point. Two compact masonry forms sit behind the wall, creating a court with enough definition to feel like a room and enough openness to remain part of the landscape.
The glazed link keeps the larger masses visually separate. From the entrance, it offers a view straight through to the trees. Moving between the two wings becomes a small encounter with the weather rather than a passage through an internal corridor.
Mass and light
Solid at the edge.
Open at the center.
Narrow openings on the outer elevations preserve privacy and emphasize the depth of the walls. Larger openings address the shared court. The distinction makes the home feel protected on arrival and more expansive once inside, while allowing its separate rooms to retain a clear identity.
Limewashed brick is chosen for a soft, uneven surface rather than a perfect white finish. Granite underfoot connects the courtyard to the older wall; oak at doors and window reveals brings a warmer material to the points people touch.
The design question
A courtyard for
ordinary days.
The court is conceived for a morning chair, wet boots and a table that can move with the sun. This is a study of domestic scale, not a finished construction proposal. Drainage, insulation continuity and the exposed roof edges would need careful technical development for a real New England site.
Fictional design study. AI-generated imagery. No client commission, completed construction or measured building performance is claimed.