A smaller ambition
Stay close to
the ground.
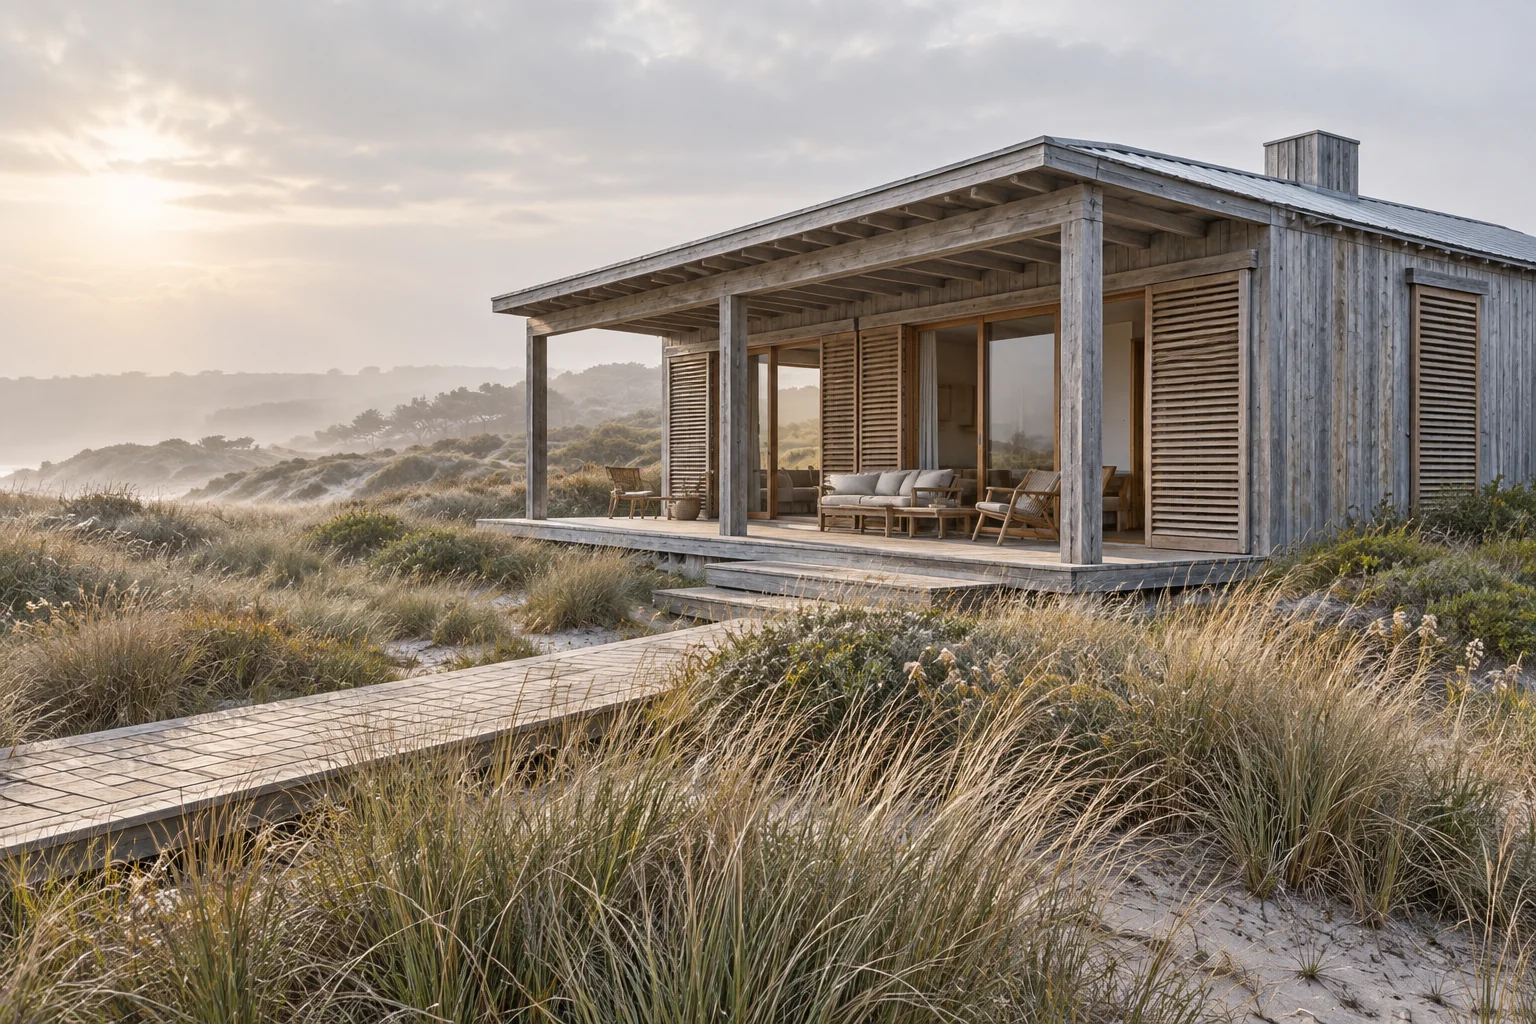
Dune Room imagines the renewal of a compact seasonal cottage. The concept keeps its low silhouette and simple footprint, concentrating change at the threshold between inside and outside. A deeper veranda becomes the main shared room when the weather allows.
The approach follows a narrow timber boardwalk. Rather than turn the surrounding dunes into a formal garden, the study leaves the grasses visually continuous around the cottage. The building is intended to feel like a sheltered pause within that landscape.
Living at the threshold
Light, shade
and a little shelter.
Sliding timber screens change the character of the veranda through the day. Open, they frame a broad view; partly closed, they make a quieter place to sit. The screens are an architectural idea for managing privacy and sunlight, not a claim of tested storm protection.
Weathered cedar unifies the exterior, with linen and pale timber softening the rooms beyond. Built-in storage keeps the small plan useful without filling it with objects. The design asks each element to do a little more, rather than adding another room.
The design question
Renew without
overreaching.
This fictional study explores the appeal of repair and modest intervention. Coastal setbacks, flood resilience, foundations and habitat protection would determine what is possible on any actual site. The image illustrates atmosphere and proportion; it is not a permit-ready proposal or an environmental performance claim.
Fictional design study. AI-generated imagery. No client commission, completed construction or measured building performance is claimed.