Working with what is there
Keep the familiar.
Make room for now.
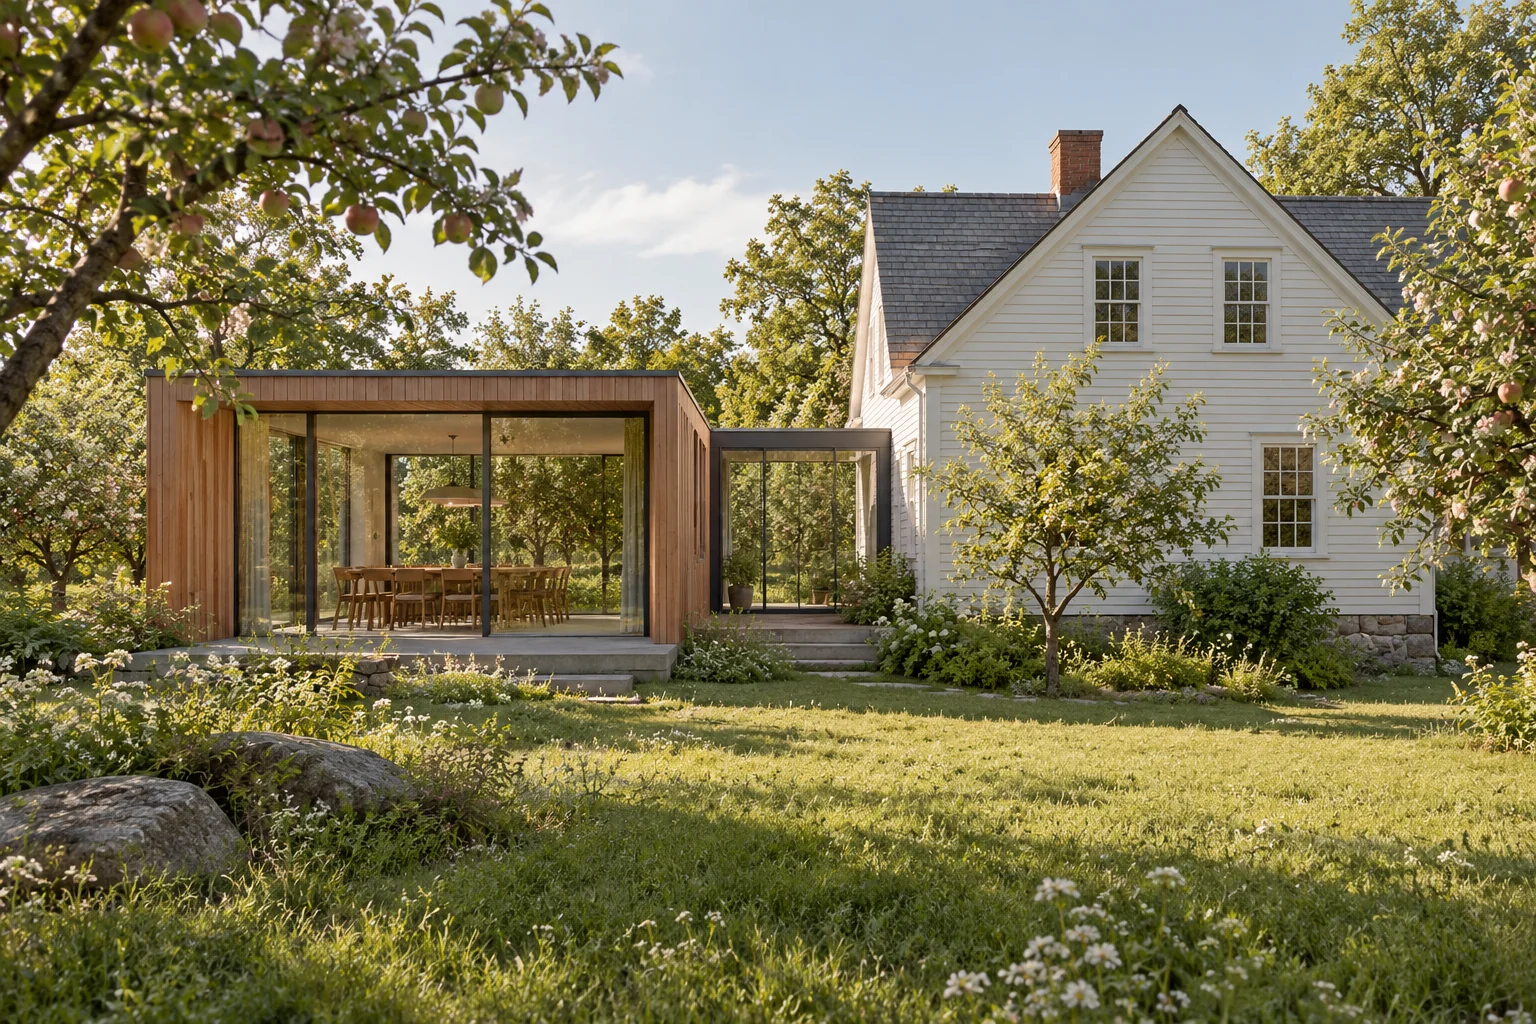
The imagined brief asks for a brighter shared room without turning a modest farmhouse into a much larger house. Its existing rooms retain their quieter proportions. A single-storey dining pavilion reaches into the orchard, giving cooking, gathering and the garden a more direct relationship.
A narrow glazed connection separates old and new. It lets the clapboard wall remain legible and gives the rooflines enough space to meet without imitation. The addition reads as a different chapter in the same home.
A measured intervention
A new room,
not a new identity.
The pavilion uses cedar framing and generous glazing, with solid elements placed where storage and shelter are needed. Its low roof keeps the original farmhouse dominant. An outdoor threshold follows the dining room so that a meal can move into the garden without a complicated route through the house.
The orchard informs the openings: views are directed between established trees rather than across a cleared lawn. Inside, the palette stays close to the older building’s timber and painted surfaces. The aim is continuity in use, with a clear distinction in construction.
The design question
Change with restraint.
Orchard House considers how an addition can improve everyday living while leaving the strongest qualities of an existing home intact. A real project would begin with a condition survey and an assessment of foundations, services and planning constraints. None of those investigations or construction works are represented as completed here.
Fictional design study. AI-generated imagery. No client commission, completed construction or measured building performance is claimed.