The starting point
Let the landscape
lead.
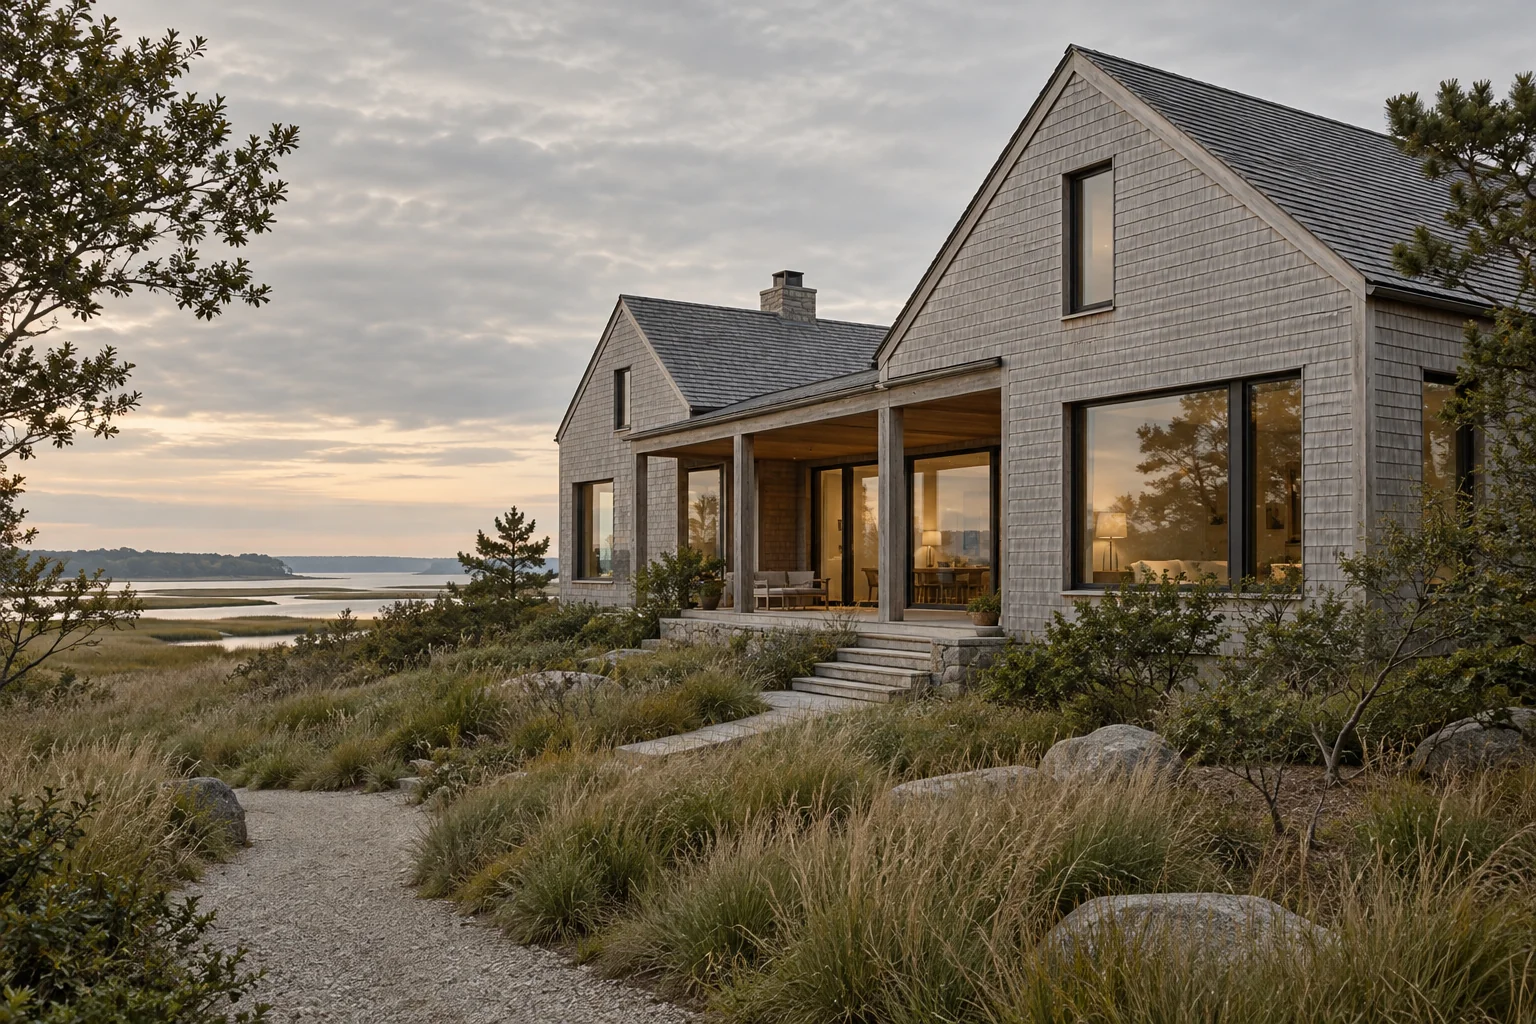
The imagined brief is simple: create a family home that feels settled in the coastal landscape, with generous shared spaces and quieter rooms to retreat to.
Two familiar gabled forms keep the scale modest. A sheltered porch makes a gentle transition from the open marsh to the warmth of the interior. The house opens toward the view while holding something back for privacy.
Material decisions
Built around
everyday life.
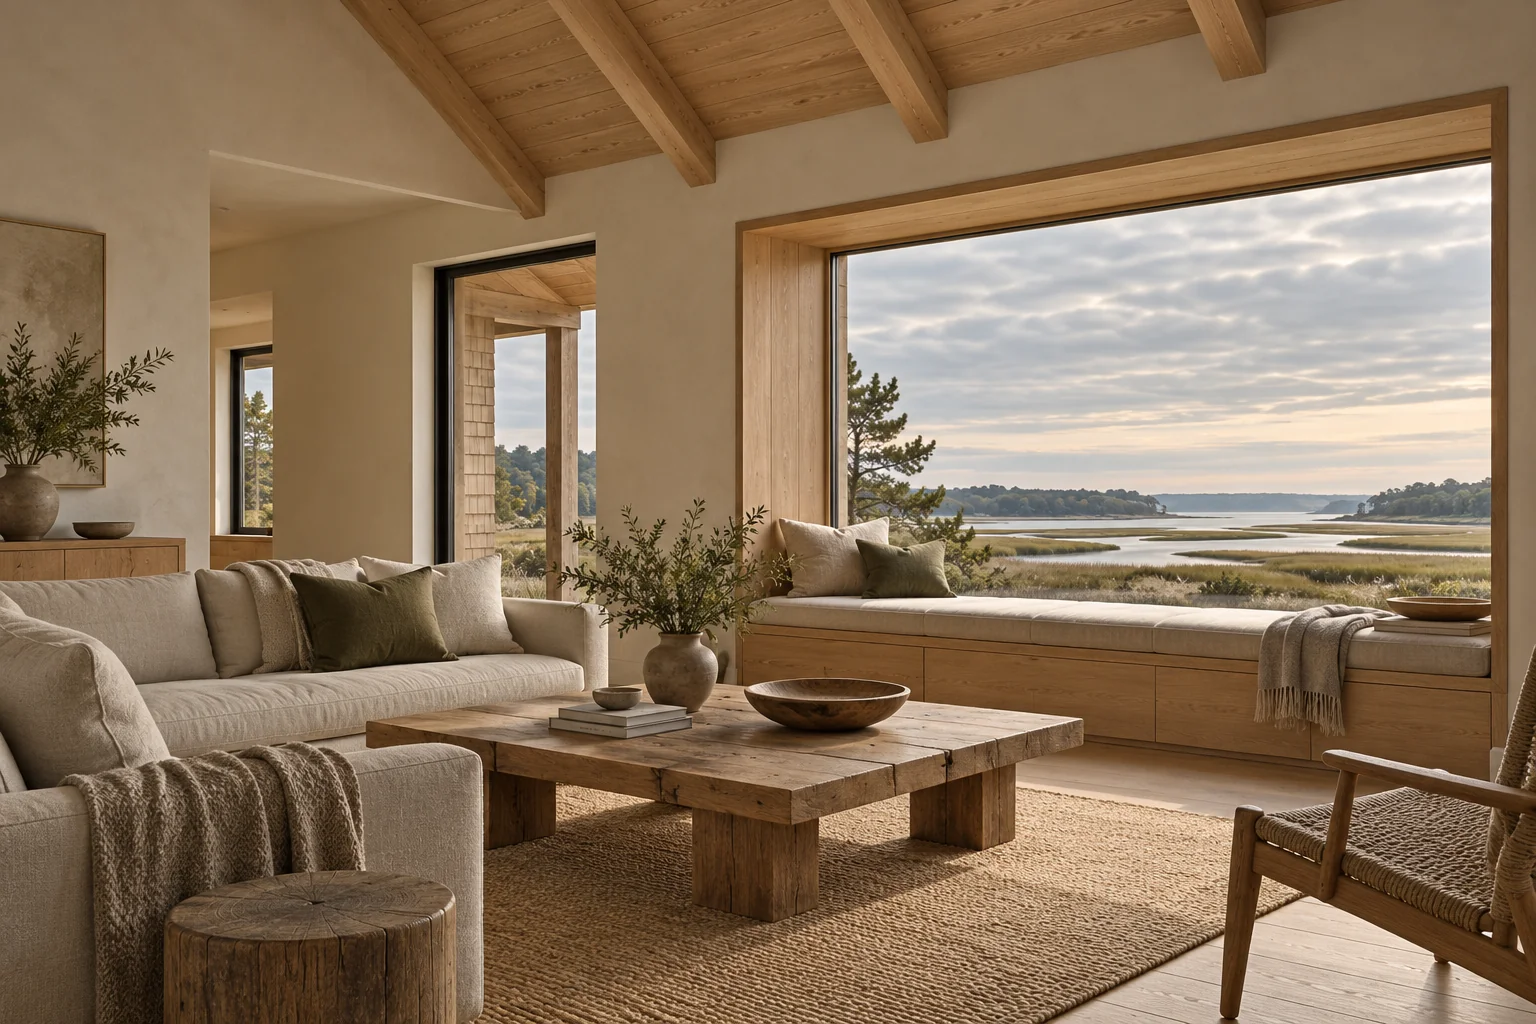
Weathered cedar belongs to the exterior; white oak brings warmth inside. Deep window reveals, a built-in seat, and a covered threshold give the house a sense of shelter without closing it off from the landscape.
This is a fictional project developed to demonstrate architectural storytelling and custom WordPress design. It does not represent a completed building or a client commission.
The design question
A threshold for
every season.
The covered porch is conceived as a useful middle ground: a place for sandy shoes, an afternoon chair or a pause before entering. The gabled forms divide shared and quieter rooms without making either wing feel remote from the other.
Saltmeadow explores how familiar coastal forms can support contemporary life. It is not a technically resolved building design. Flood levels, ground conditions, habitat constraints and weather exposure would need site-specific investigation before the imagined arrangement could become a real proposal.